
BEDS2
BATHS2 full
SQUARE FEET1,198
MLS#26045302
STATUSActive
PROPERTY TYPEResidential - Condominium
SUBDIVISIONParkway Gardens Village
SCHOOLParkway C-2
Property Description
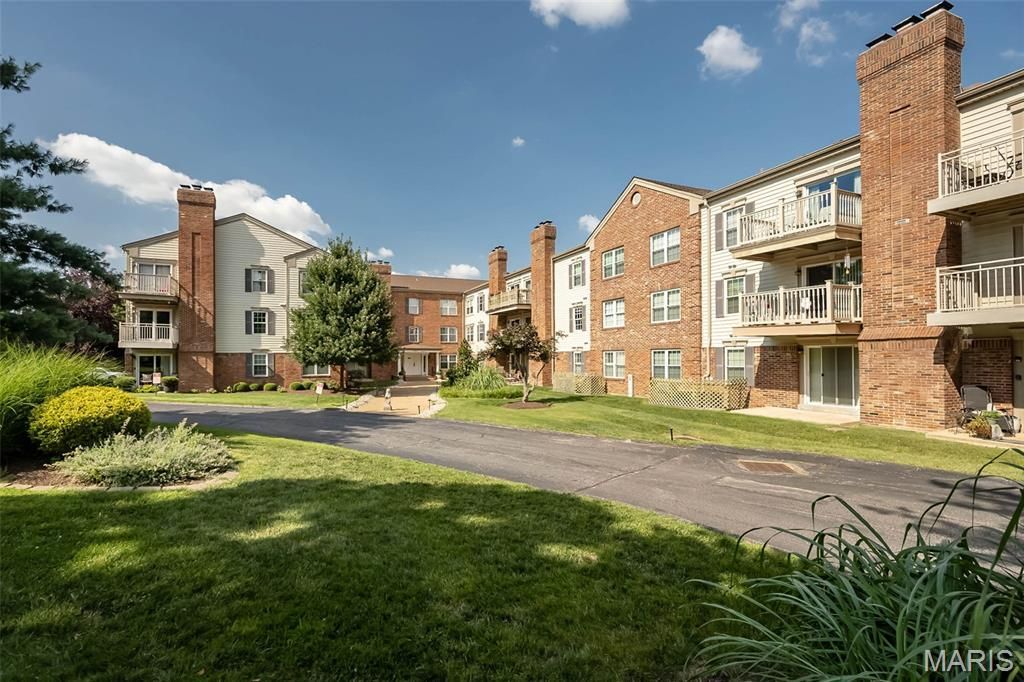
Great opportunity to buy in west county for under $150,000. 2 bedroom 2 bath condo with heated garage parking and easy elevator access from garage and additional storage lockers. Its ready to build instant equity with simple cosmetic updates. Updated units selling at $190,000. Lovingly maintained over the years, this home offers an incredible opportunity for its next owner. While you may choose to add your own updates and personal style, you'll appreciate the generous room sizes, functional layout, and solid foundation to create a space that's uniquely yours. Even better, the monthly HOA covers water, sewer, and trash, making everyday living refreshingly simple. Seller prefers easy close and Special Sale contract.
Property Features
Property Type: Residential - Condominium
Basement: Yes
Basement: Concrete
Cooling: Central Air, Electric
Garage: 1 car attached
Heating: Electric, Forced Air
Home Style: Apartment Style
Lot Size: 0.05 Acres
Taxes: $1,939
Year Built: 1984
Feature Descriptions
Appliances: Electric Cooktop, Dishwasher, Disposal, Microwave, Electric Oven, Electric Water Heater
Association Amenities: Elevator(s), Game Room
Exterior: Brick, Vinyl Siding
Fireplace: Living Room, Wood Burning
HOA Fee: $395/ Monthly
Lot: Landscaped, Paved
Parcel#: 16P-52-1992
Parking: Enclosed, Heated Garage
Sewer: Public Sewer
SQFT. Above Grade: 1198
Utilities: Electricity Connected, Natural Gas Connected, Sewer Connected, Water Connected
Water: Public
Room Sizes
Living Room: 22x15
Kitchen: 12x9
Dining Room: 13x10
Primary Bedroom: 17x11
Bedroom 2: 11x10
Local Schools
High School: Parkway North High
Middle School: Northeast Middle
Elementary School: Ross Elem.
School District: Parkway C-2
Listed By / Shown By
Listed By
Agency Name: Keller Williams Chesterfield
Shown By
Agent Name: Kile Kolinski
Agent Phone: 314.714.8910
Agency Title: RedKey Realty Leaders

Estimate Your Payment
Estimated Payment
$ 965.16 per month $762.74 Principal & Interest $161.58 Property Tax $40.83 Homeowner's Insurance
12929 Portulaca Drive , Unit 211 | MLS# 26045302
This condo located at 12929 Portulaca Drive , Unit 211, Saint Louis, MO 63146 is currently listed for sale with an asking price of $140,000. This property was built in 1984 and has 2 bedrooms and 2 full baths with 1198 sq. ft. Portulaca Drive , Unit 211 is located in the Parkway Gardens Village subdivision within the Parkway C-2 school district. Search Parkway Gardens Village real estate on kilekolinski.redkeystlouis.com today.