
BEDS4
BATHS2 full 1 partial
SQUARE FEET1,032
MLS#26045656
STATUS(Bank Owned) - Active
PROPERTY TYPEResidential - Single Family
SUBDIVISIONCentral Overland Park Blks 44 Thru 47
SCHOOLRitenour
Property Description
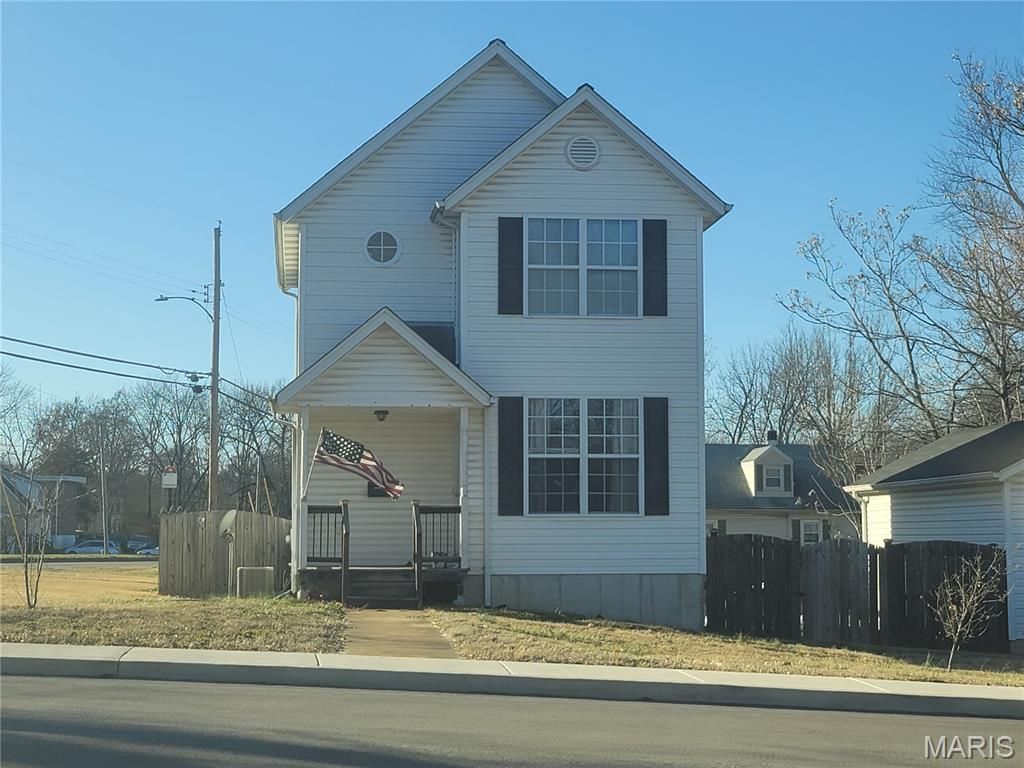
This spacious home sits on a large corner lot. The level, fenced backyard features a deck and patio. Inside, you'll find hardwood flooring throughout, newer windows, and abundant natural light. The kitchen opens to the family room and separate dining area. The upper level offers three generously sized bedrooms, while the finished lower level adds a fourth bedroom, full bath, and a versatile recreation room perfect for a family room, home office, or hobby space. Property is being sold as-is. This property may qualify for Seller Financing (Vendee). If property was built prior to 1978, Lead Based Paint Potentially Exists
Property Features
Property Type: Residential - Single Family
Basement: Yes
Basement: Bathroom, Concrete, Partially Finished, Sleeping Area, Sump Pump
Cooling: Central Air, Electric
Garage: 1
Heating: Forced Air, Natural Gas
Home Style: Traditional
Lot Size: 0.20 Acres
Taxes: $2,626
Year Built: 2006
Amenities
Pantry
Separate Dining
Solid Surface Countertop(s)
Feature Descriptions
Appliances: Gas Water Heater
Exterior: Vinyl Siding
Lot: Corner Lot, Near Public Transit
Parcel#: 14L-33-1331
Parking: Detached, Garage
Sewer: Public Sewer
SQFT. Above Grade: 1032
Utilities: Electricity Available, Water Available
Water: Public
Room Sizes
Primary Bedroom: 11x11
Bedroom: 12x8
Bedroom: 10x9
Bedroom: 13x8
Dining Room: 10x11
Kitchen: 9x8
Living Room: 17x17
Laundry: 6x7
Recreation Room: 11x11
Local Schools
High School: Ritenour Sr. High
Middle School: Ritenour Middle
Elementary School: Marion Elem.
School District: Ritenour
Listed By / Shown By
Listed By
Agency Name: Alexander Realty Inc
Shown By
Agent Name: Kile Kolinski
Agent Phone: 314.714.8910
Agency Title: RedKey Realty Leaders

Estimate Your Payment
Estimated Payment
$ 989.40 per month $731.41 Principal & Interest $218.83 Property Tax $39.16 Homeowner's Insurance
2801 Calvert Avenue | MLS# 26045656
This single family home located at 2801 Calvert Avenue , Overland, MO 63114 is currently listed for sale with an asking price of $134,250. This property was built in 2006 and has 4 bedrooms and 2 full and 1 partial baths with 1032 sq. ft. Calvert Avenue is located in the Central Overland Park Blks 44 Thru 47 subdivision within the Ritenour school district. Search Central Overland Park Blks 44 Thru 47 real estate on kilekolinski.redkeystlouis.com today.